•
Ongoing
1 stage - Ongoing

Construction completion · Q3 2027
2 stage - Ongoing

Construction completion · Q3 2028

3 stage - Planned

Construction completion · planned

• For living
•
Ongoing
1 stage - Completed

Construction completion · already built

2 stage - Ongoing

Construction completion · Q4 2026

• For living
•
Ongoing
1 stage - Ongoing

Construction completion · Q2 2027

2 stage - Ongoing

Construction completion · Q1 2028

• For living
•
Completed
• For living
•
Completed
• For business
•
Planned
• For living
•
Ongoing
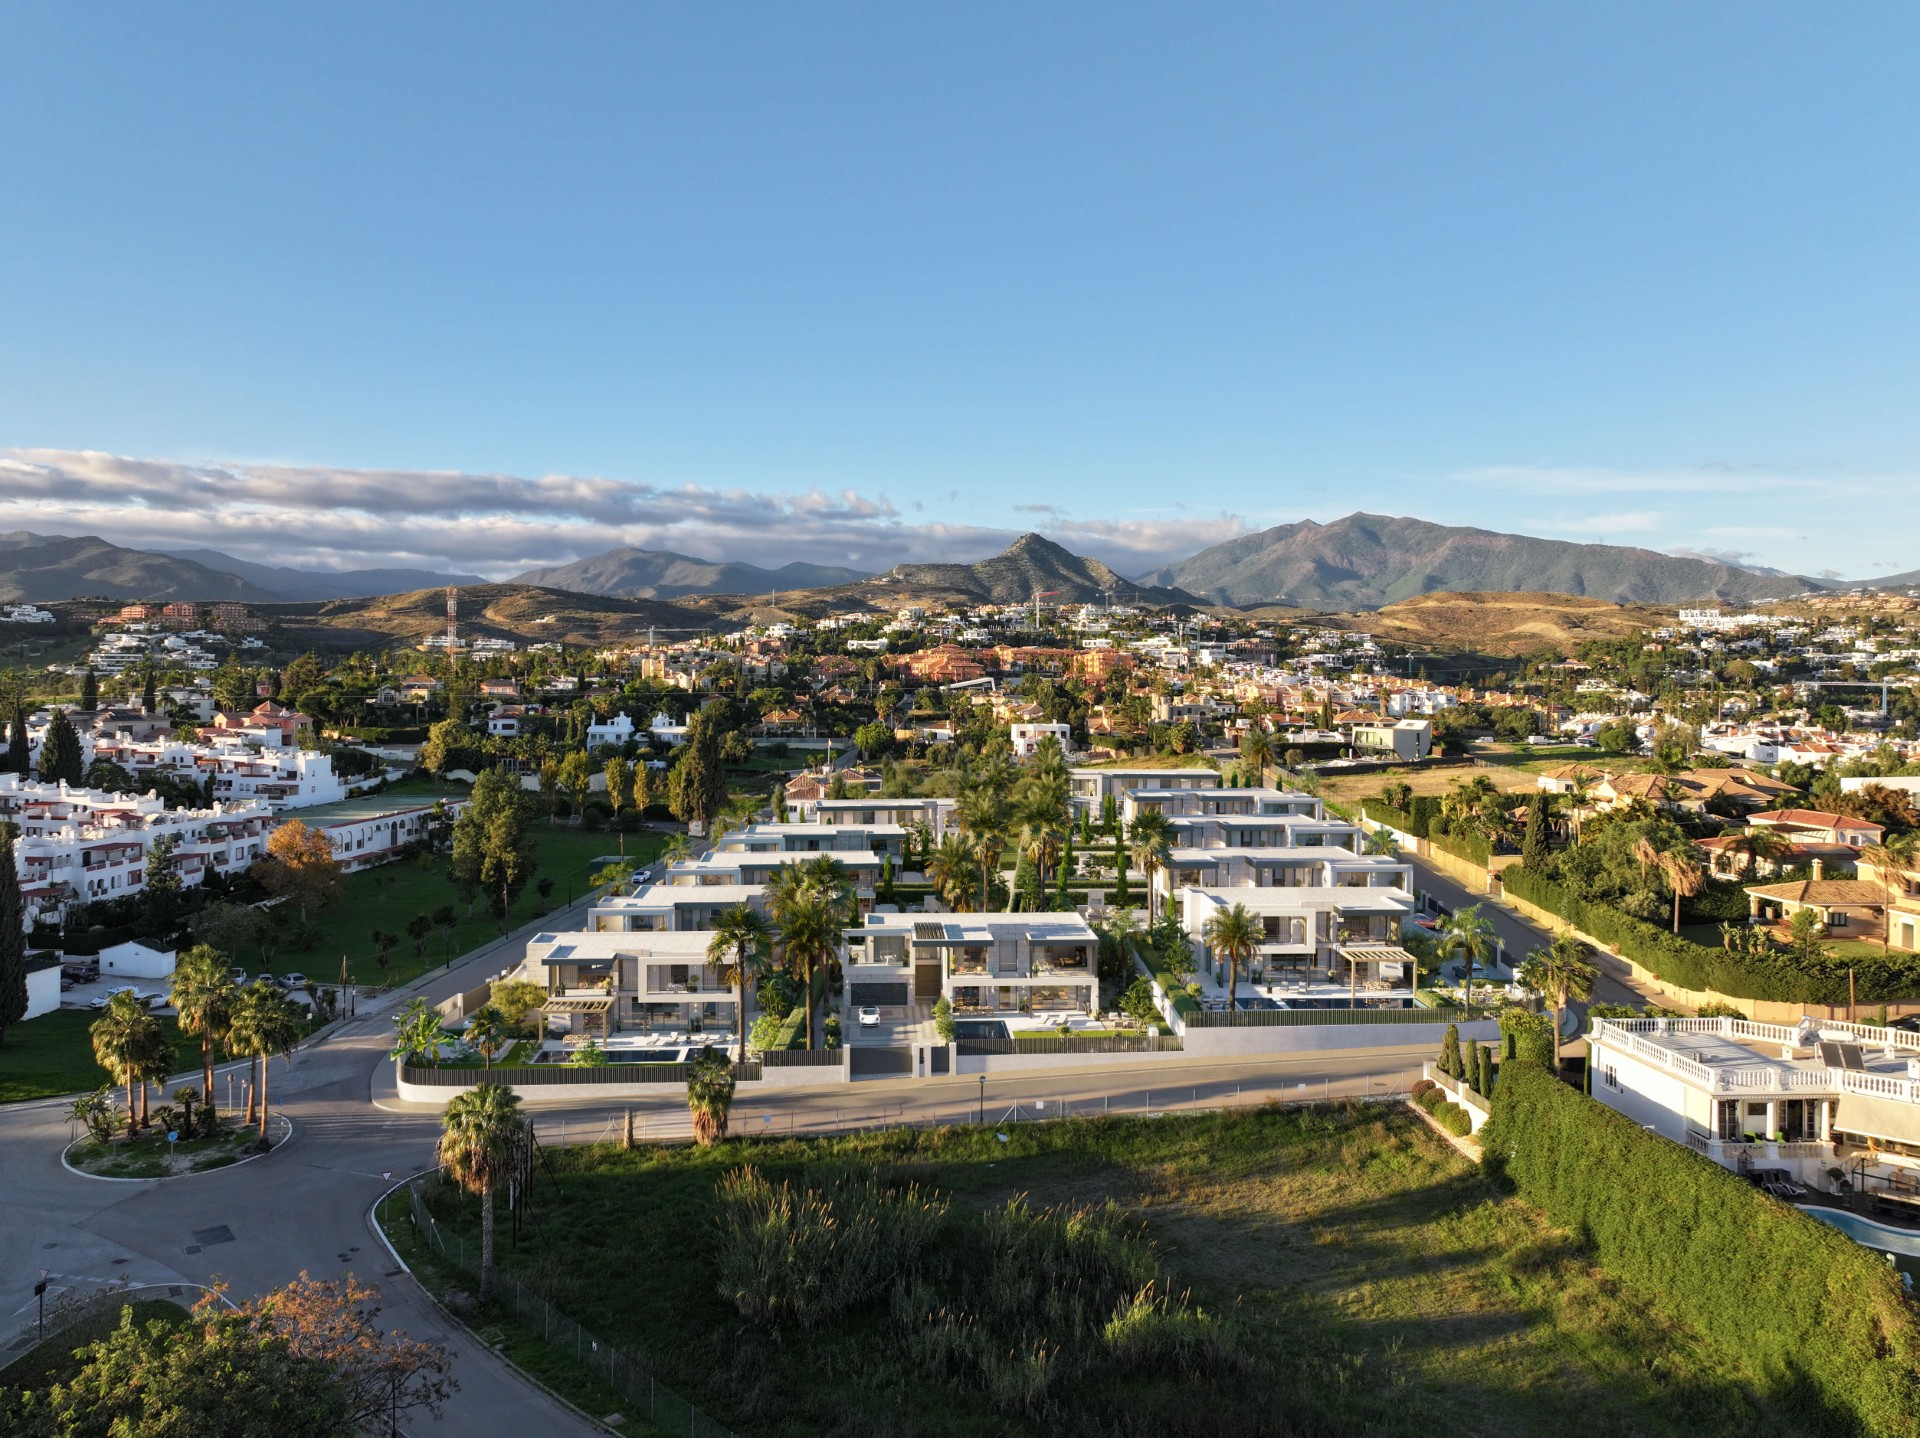
• In Spain

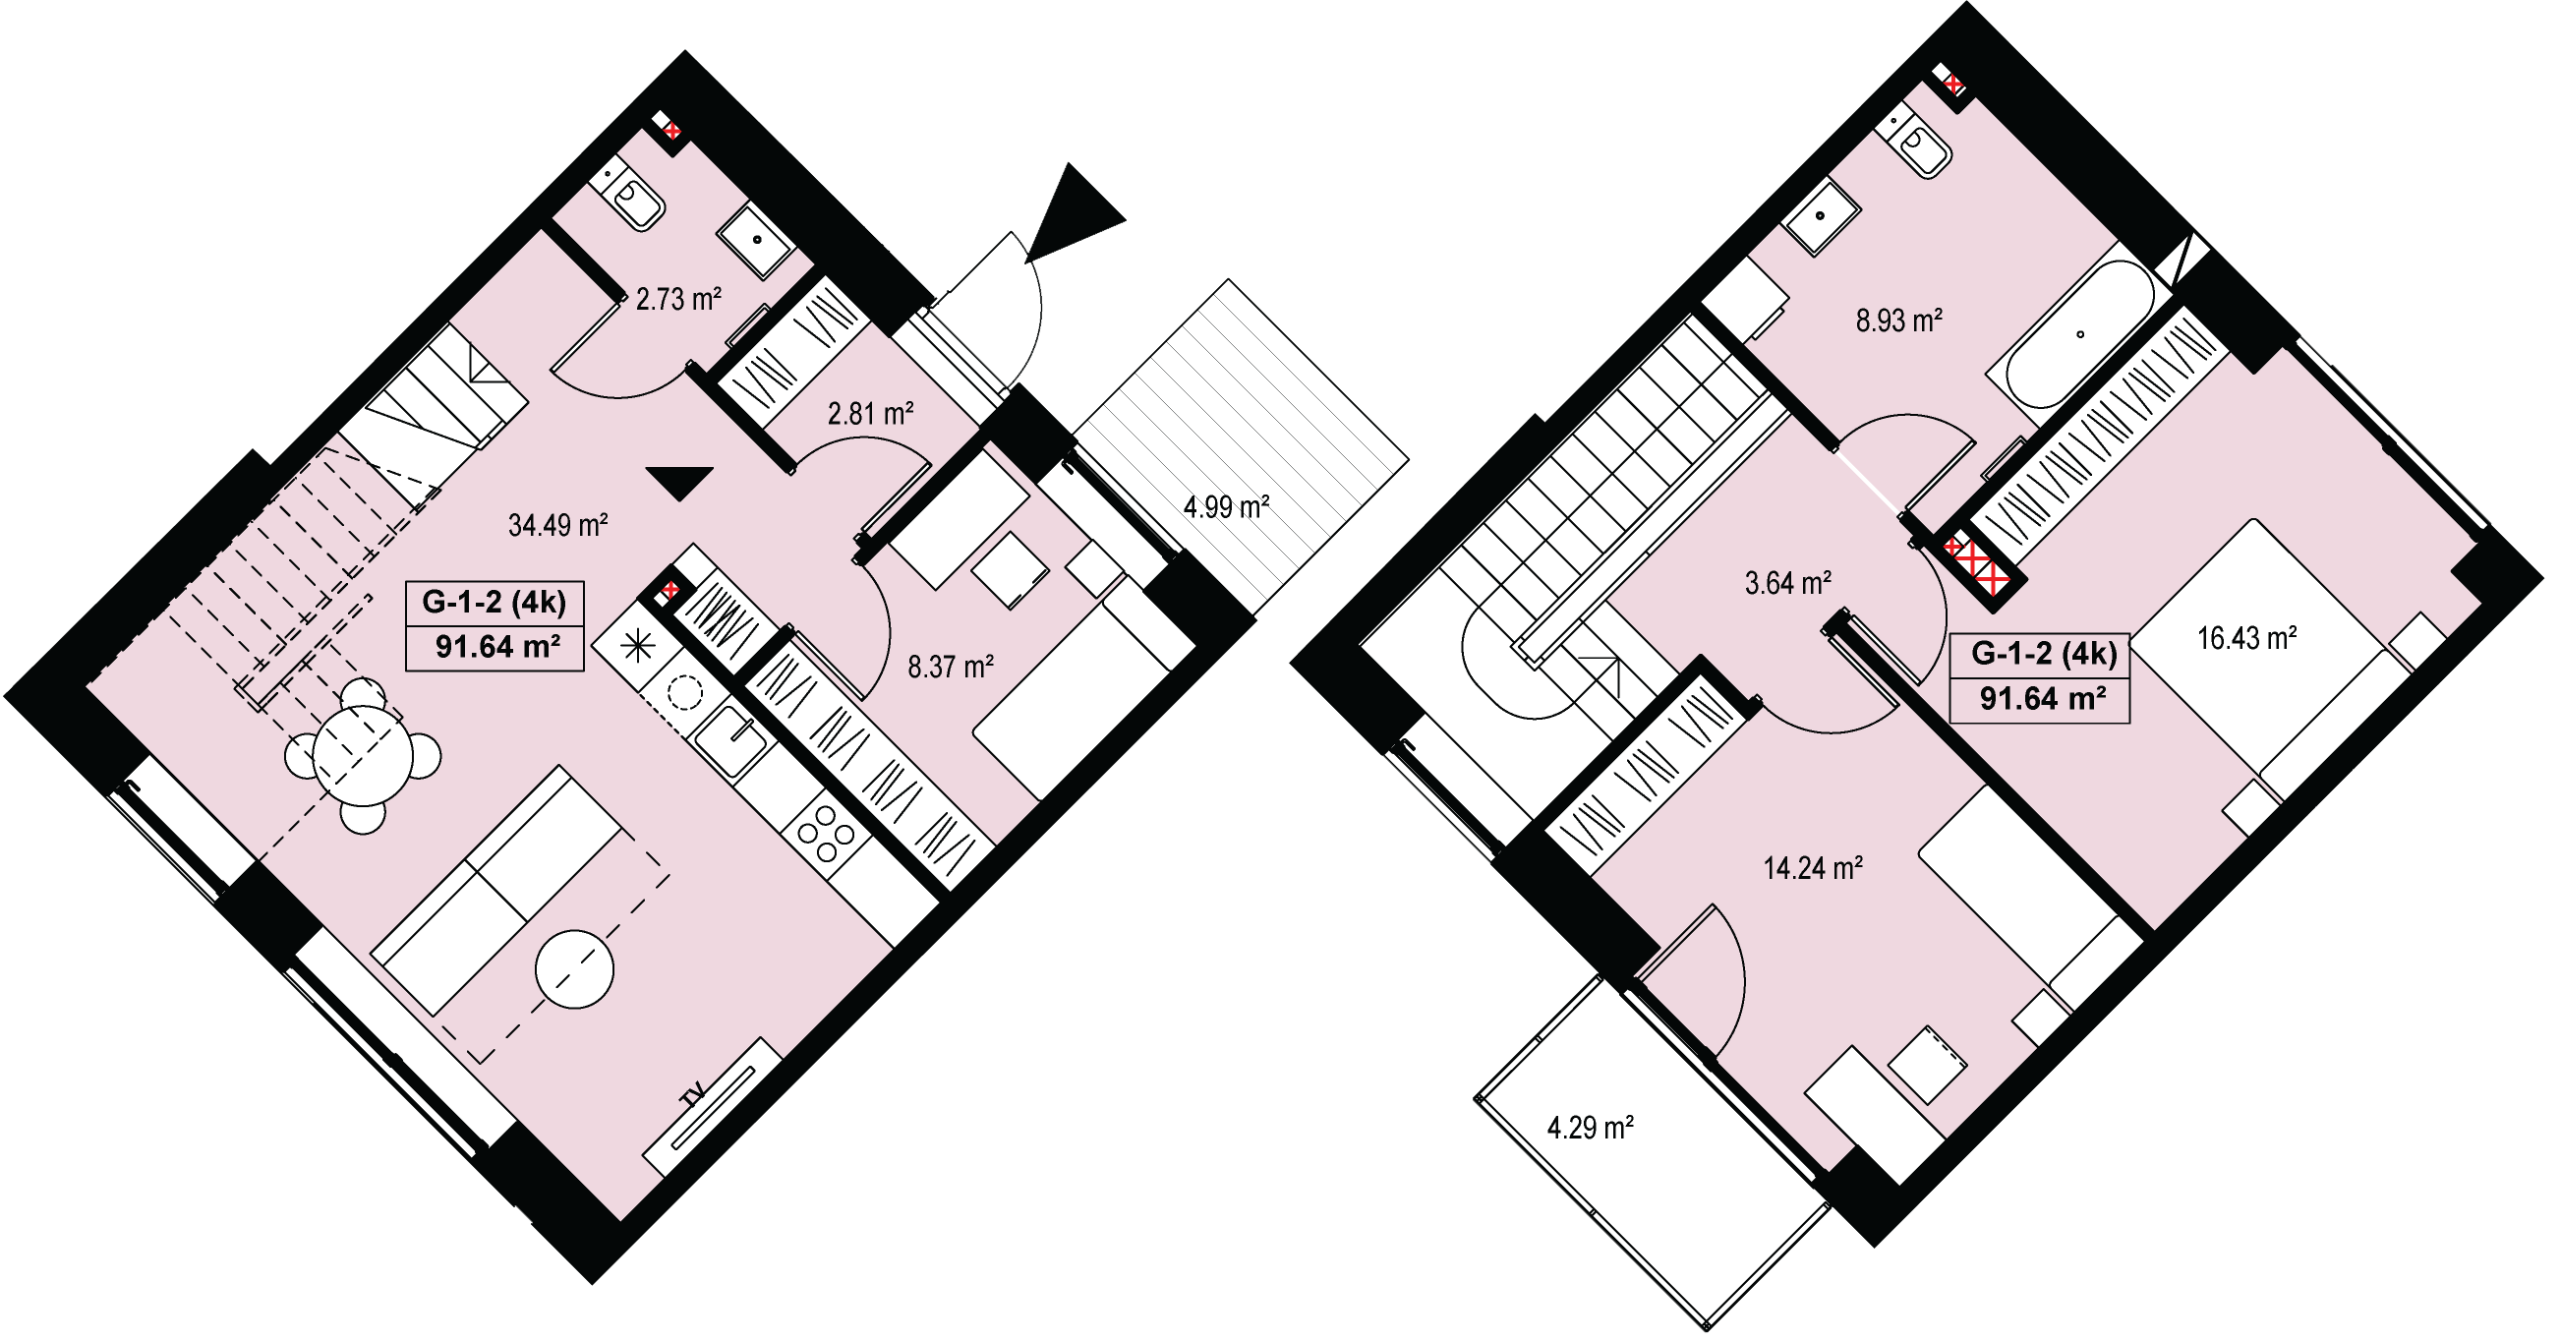
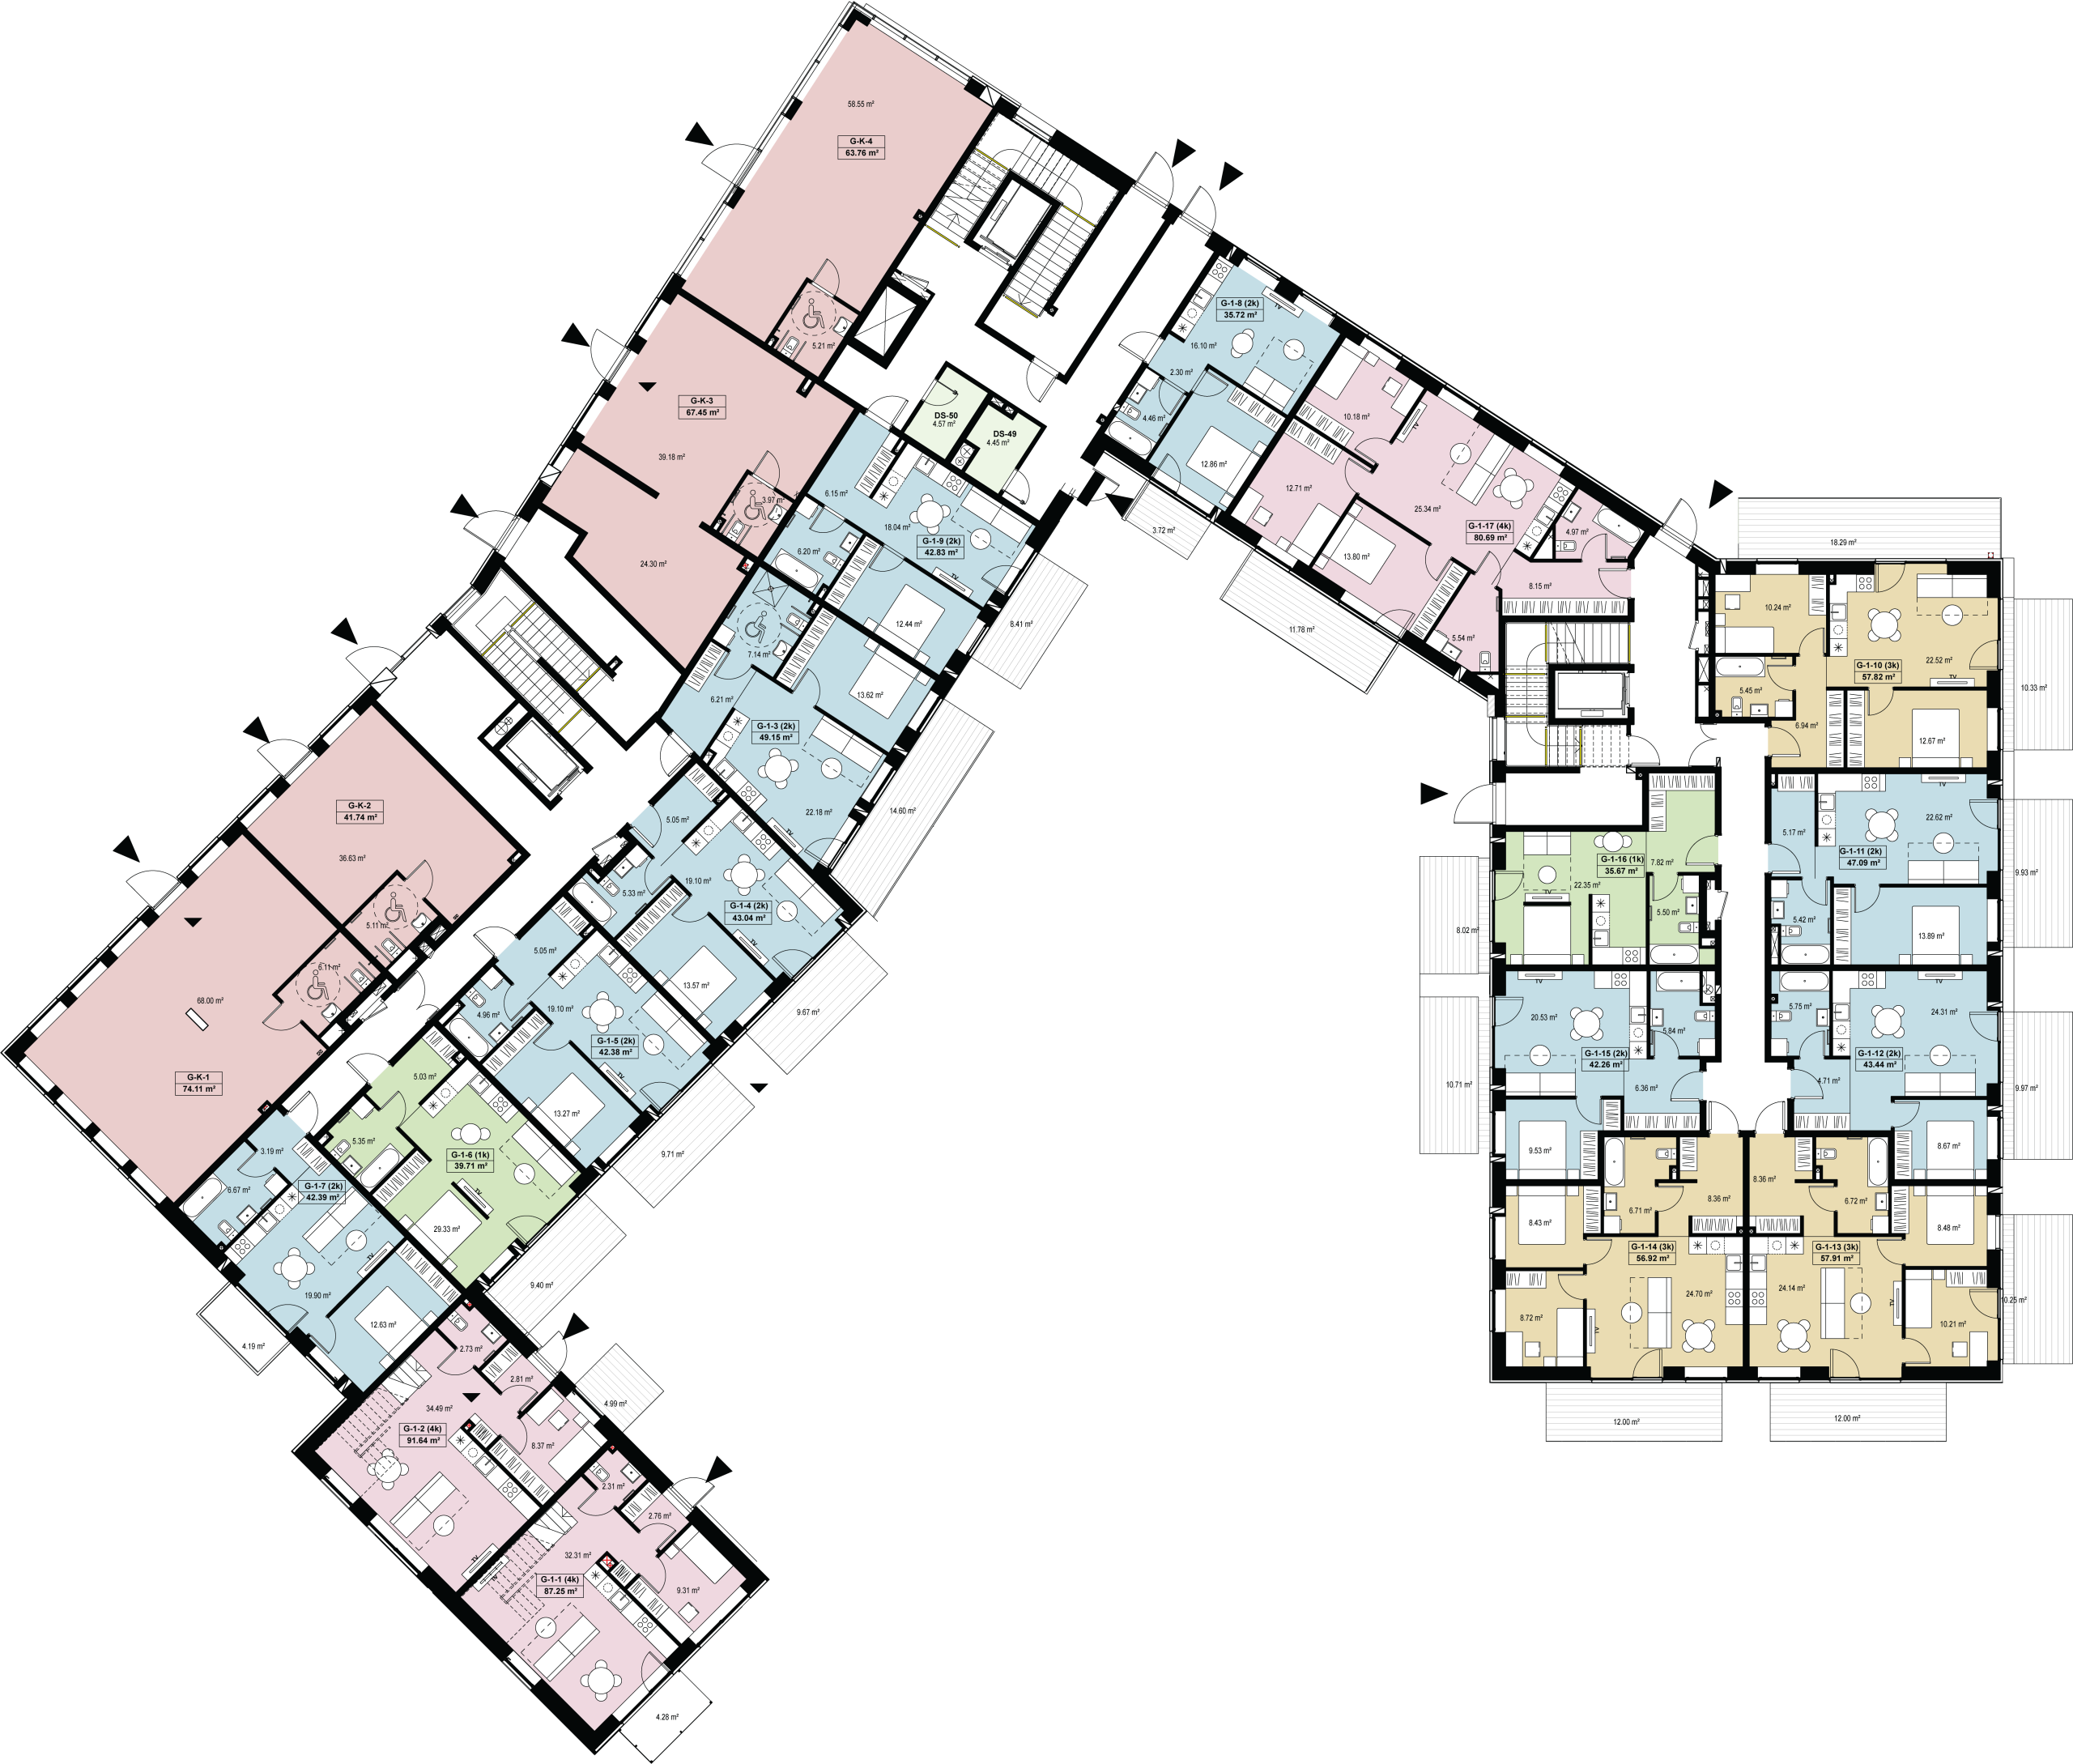
G-1-2

Available

309 800 €

Price per m²
3 455 €/m²
Terrace area
4,60 m²
Balcony area
4,20 m²
Floor
1 fl.
Type
Apartment
No. of rooms
4 rooms
Stage
2
Area
89,67 m²
Orientation
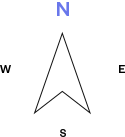
South-West - North-East
Features
With a terrace, Across two floors, Entrance from the courtyard

Location on the floor

Location on the floor

Similar apartments

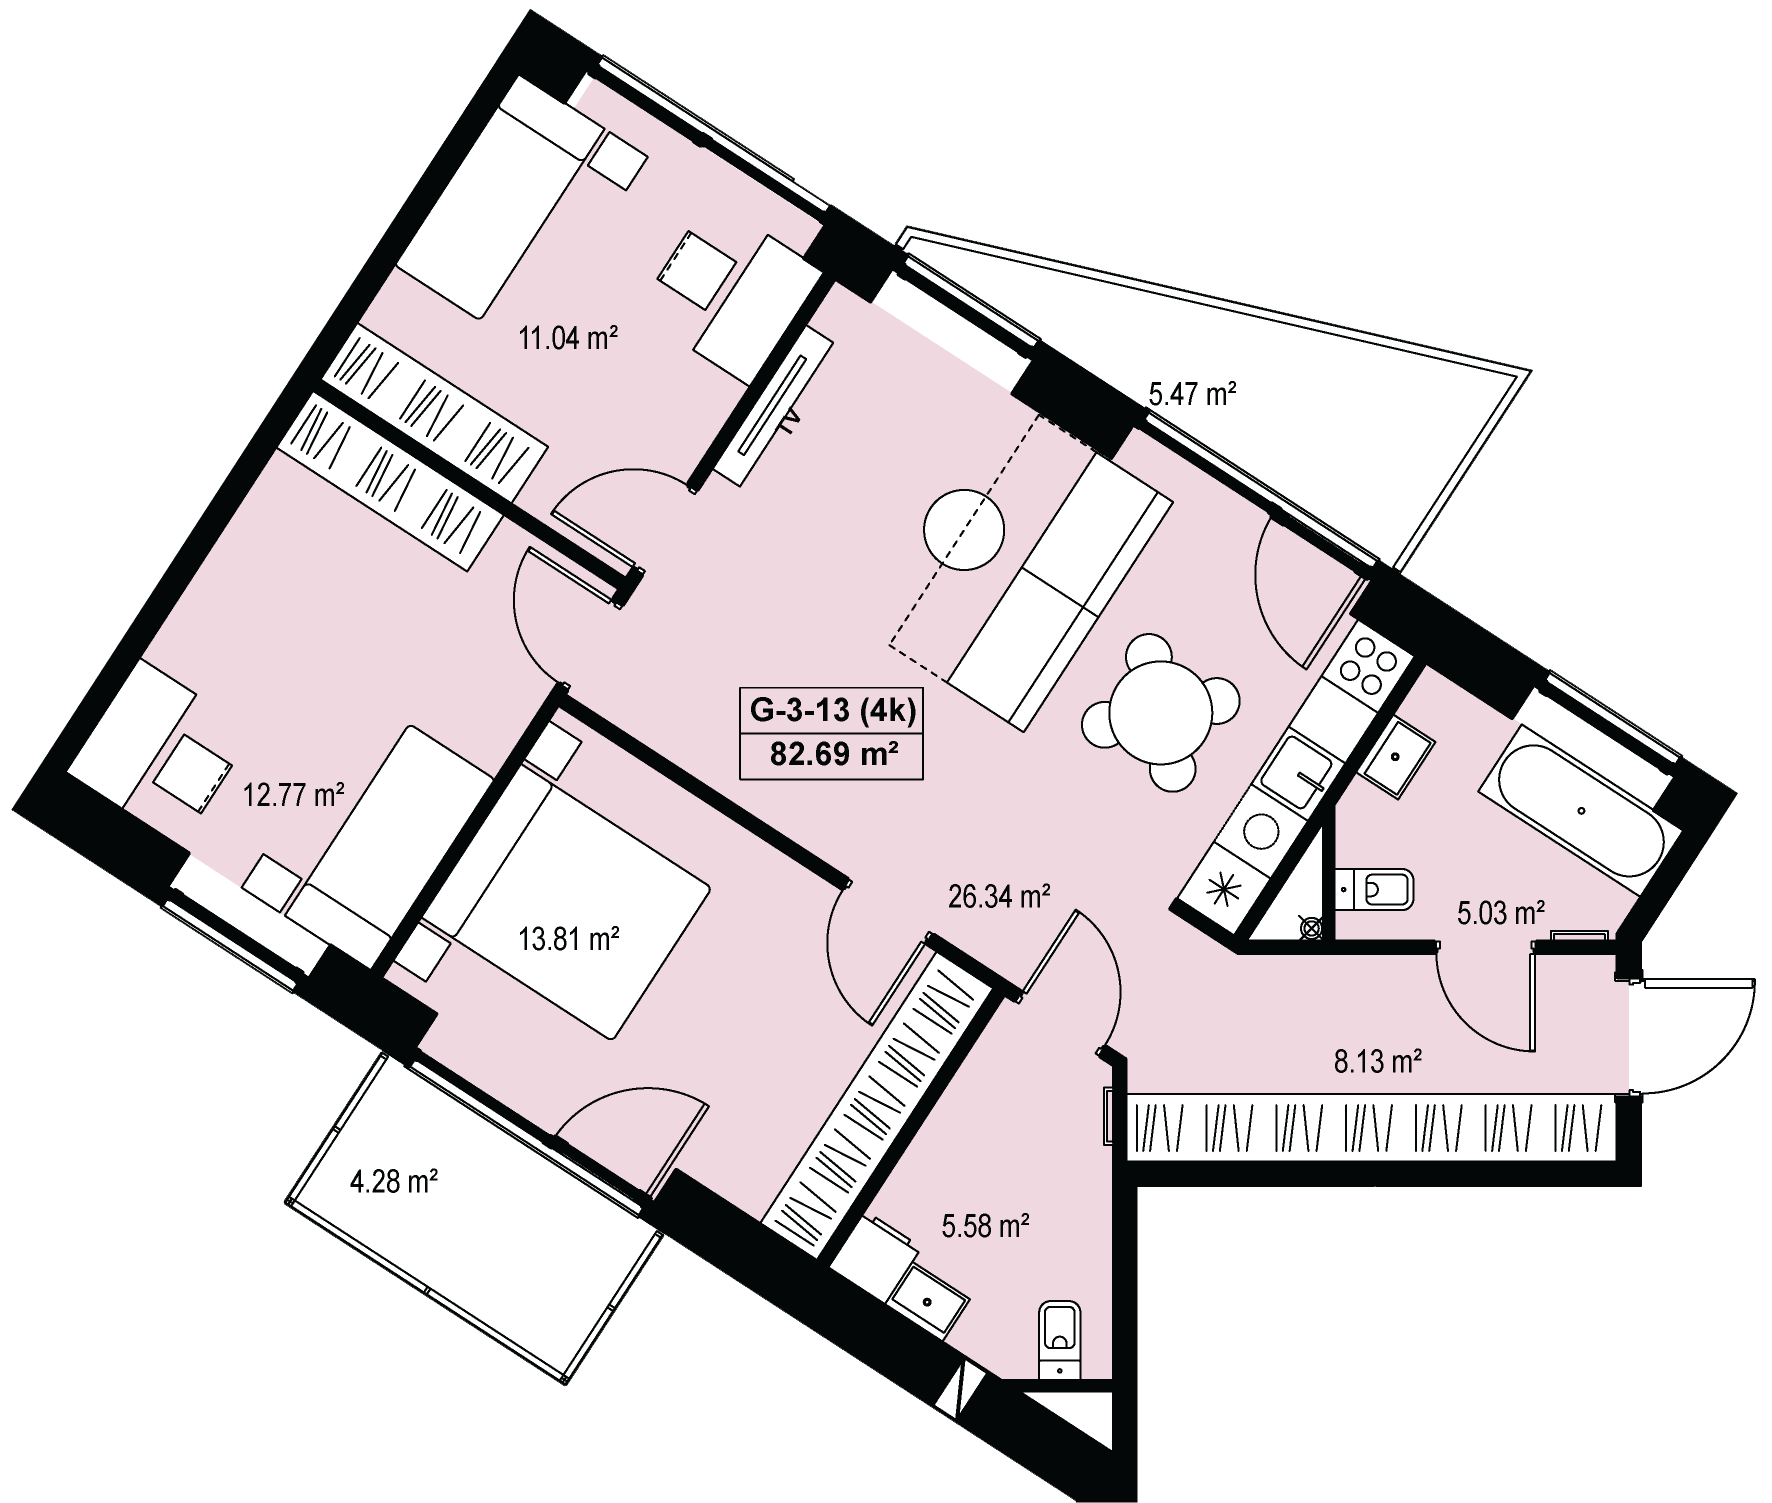
G-3-13
4 rooms • 82,85 m² • 3 fl. • South-West - North-East
Stage

Stage 2 - Ongoing

Price per m²

3 597 €/m²

Kaina

298 000 €

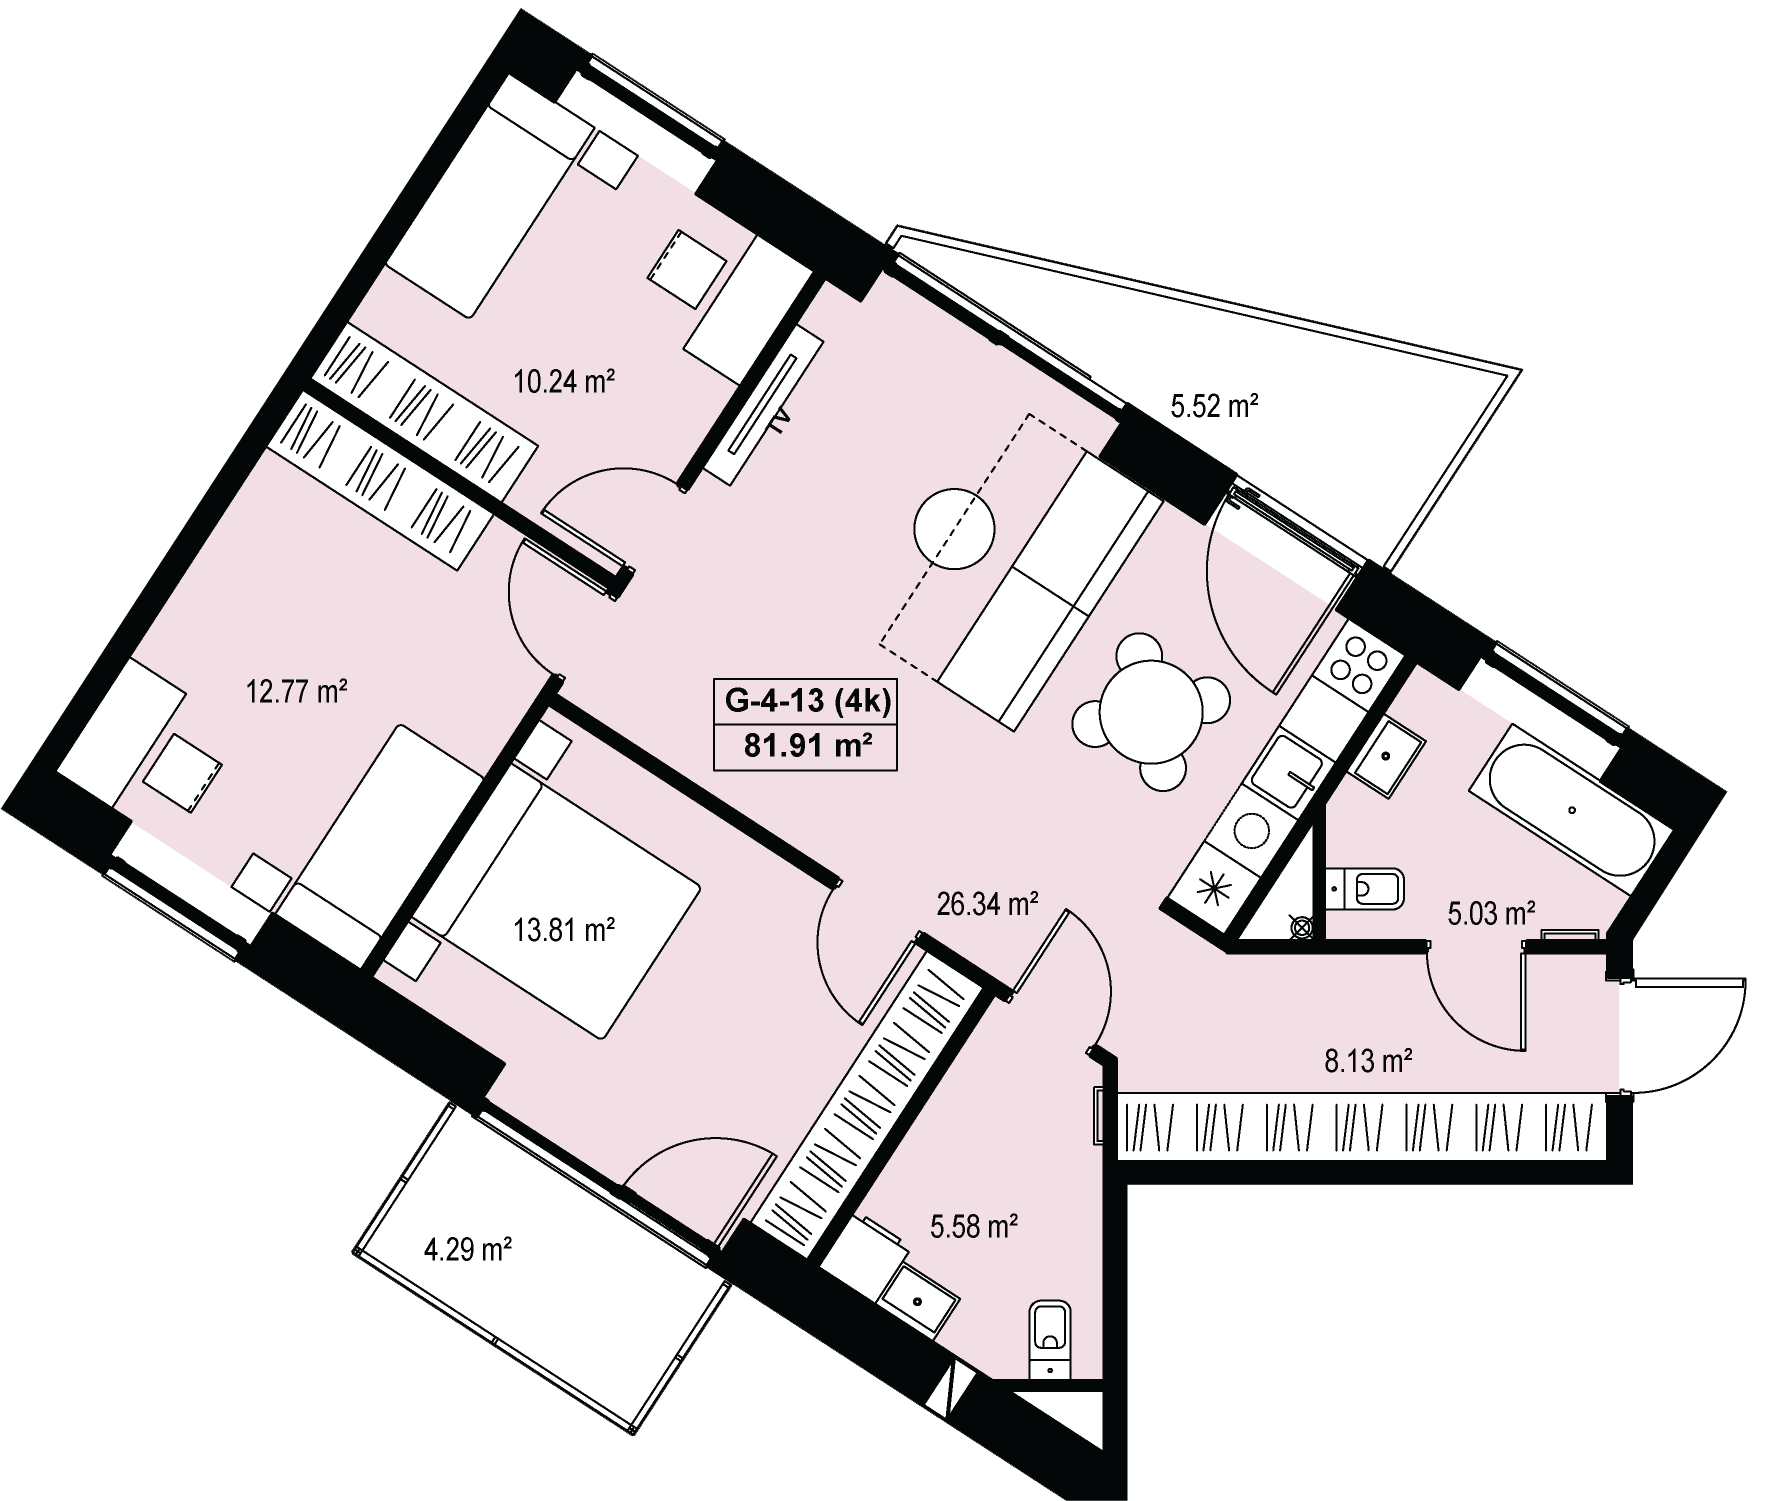
G-4-13
4 rooms • 81,98 m² • 4 fl. • South-West - North-East
Stage

Stage 2 - Ongoing

Price per m²

3 720 €/m²

Kaina

305 000 €

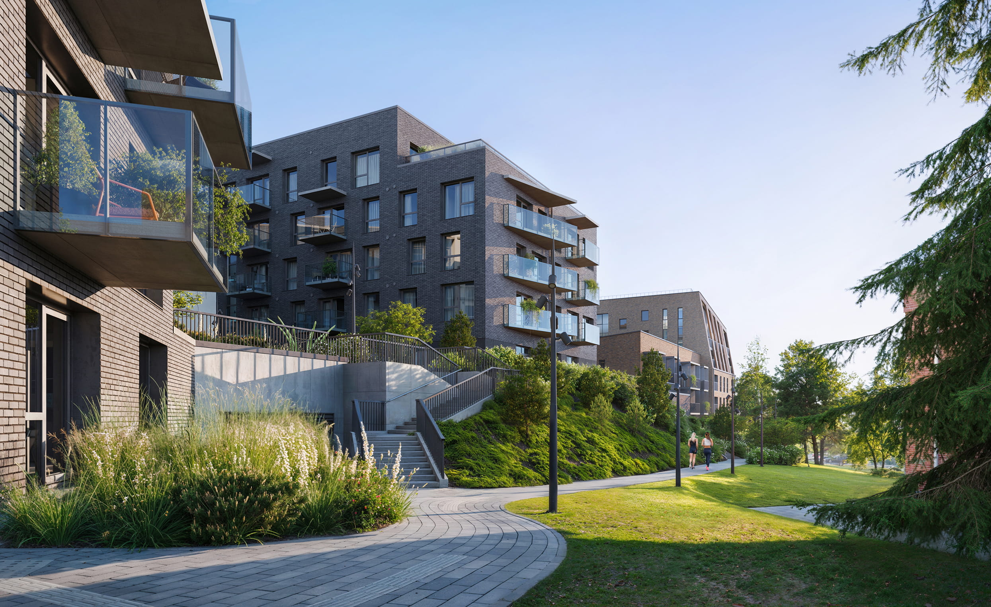
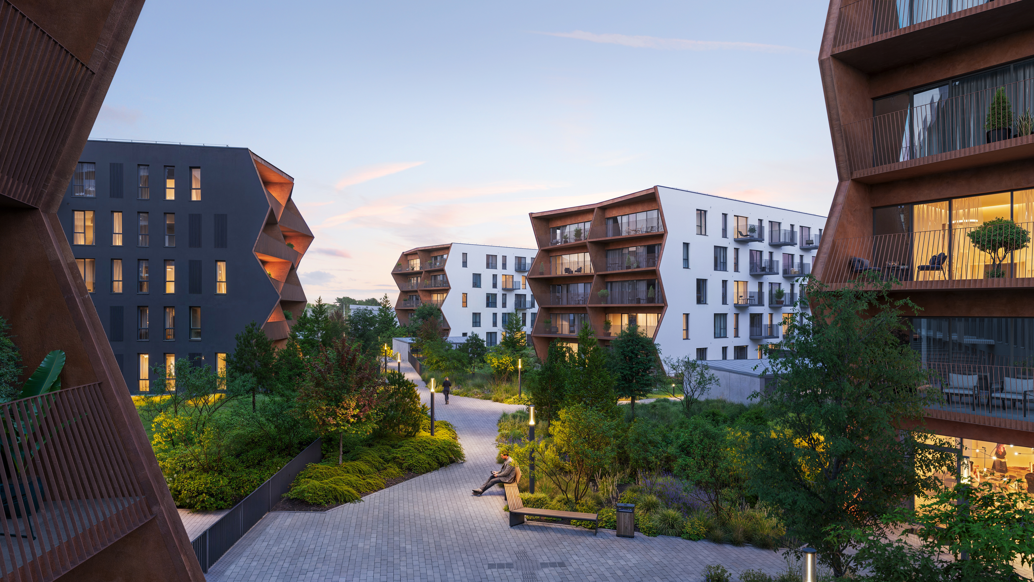
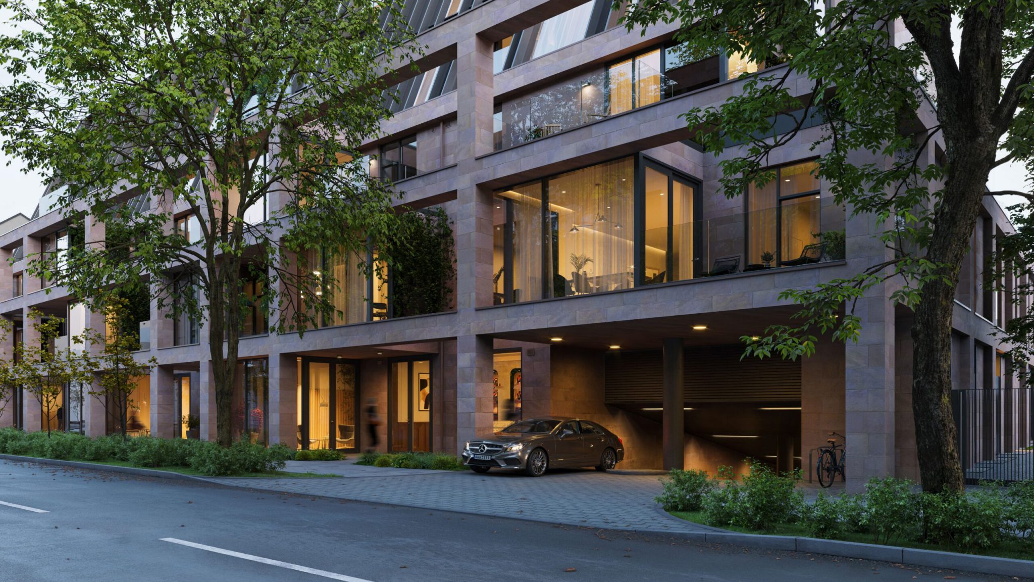
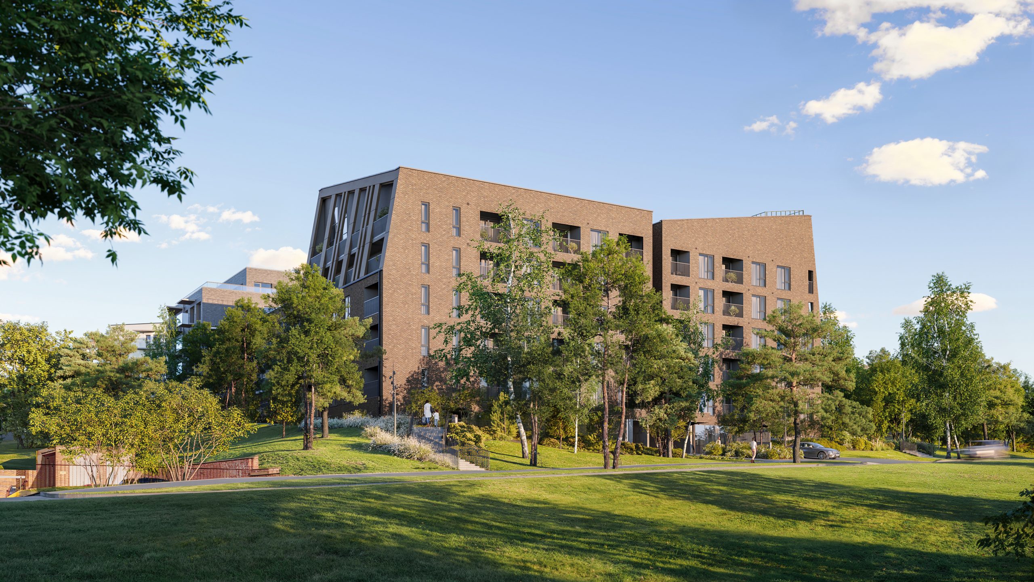
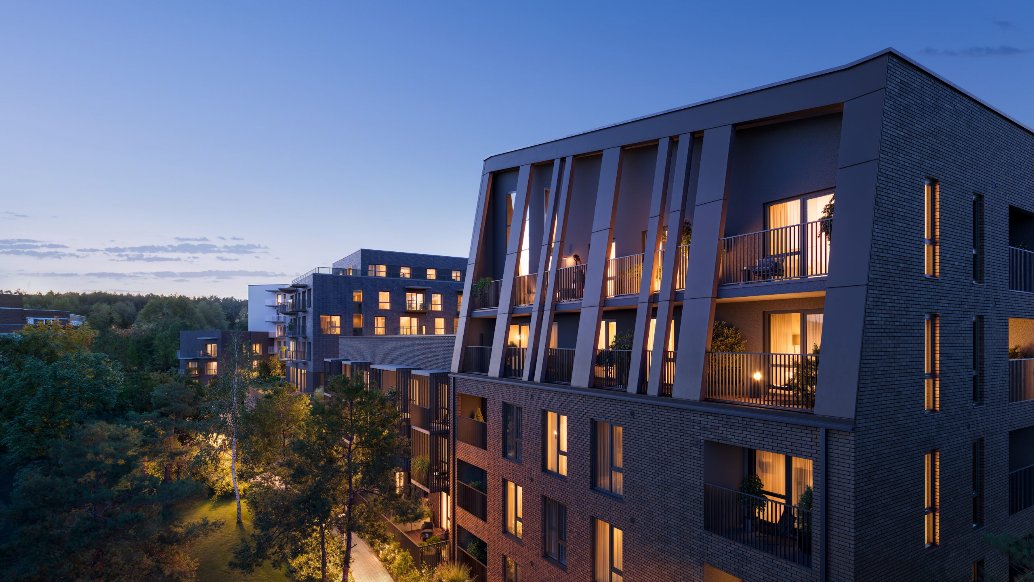
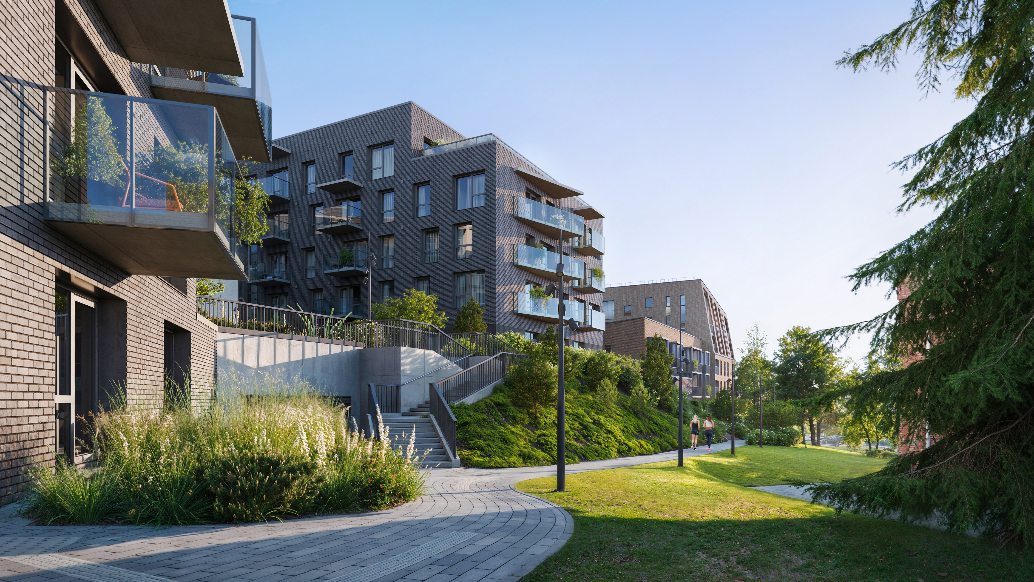
The residential development is designed around the local landscape. Buildings of different shapes and sizes are organically sited throughout the development, preserving mature lime trees.

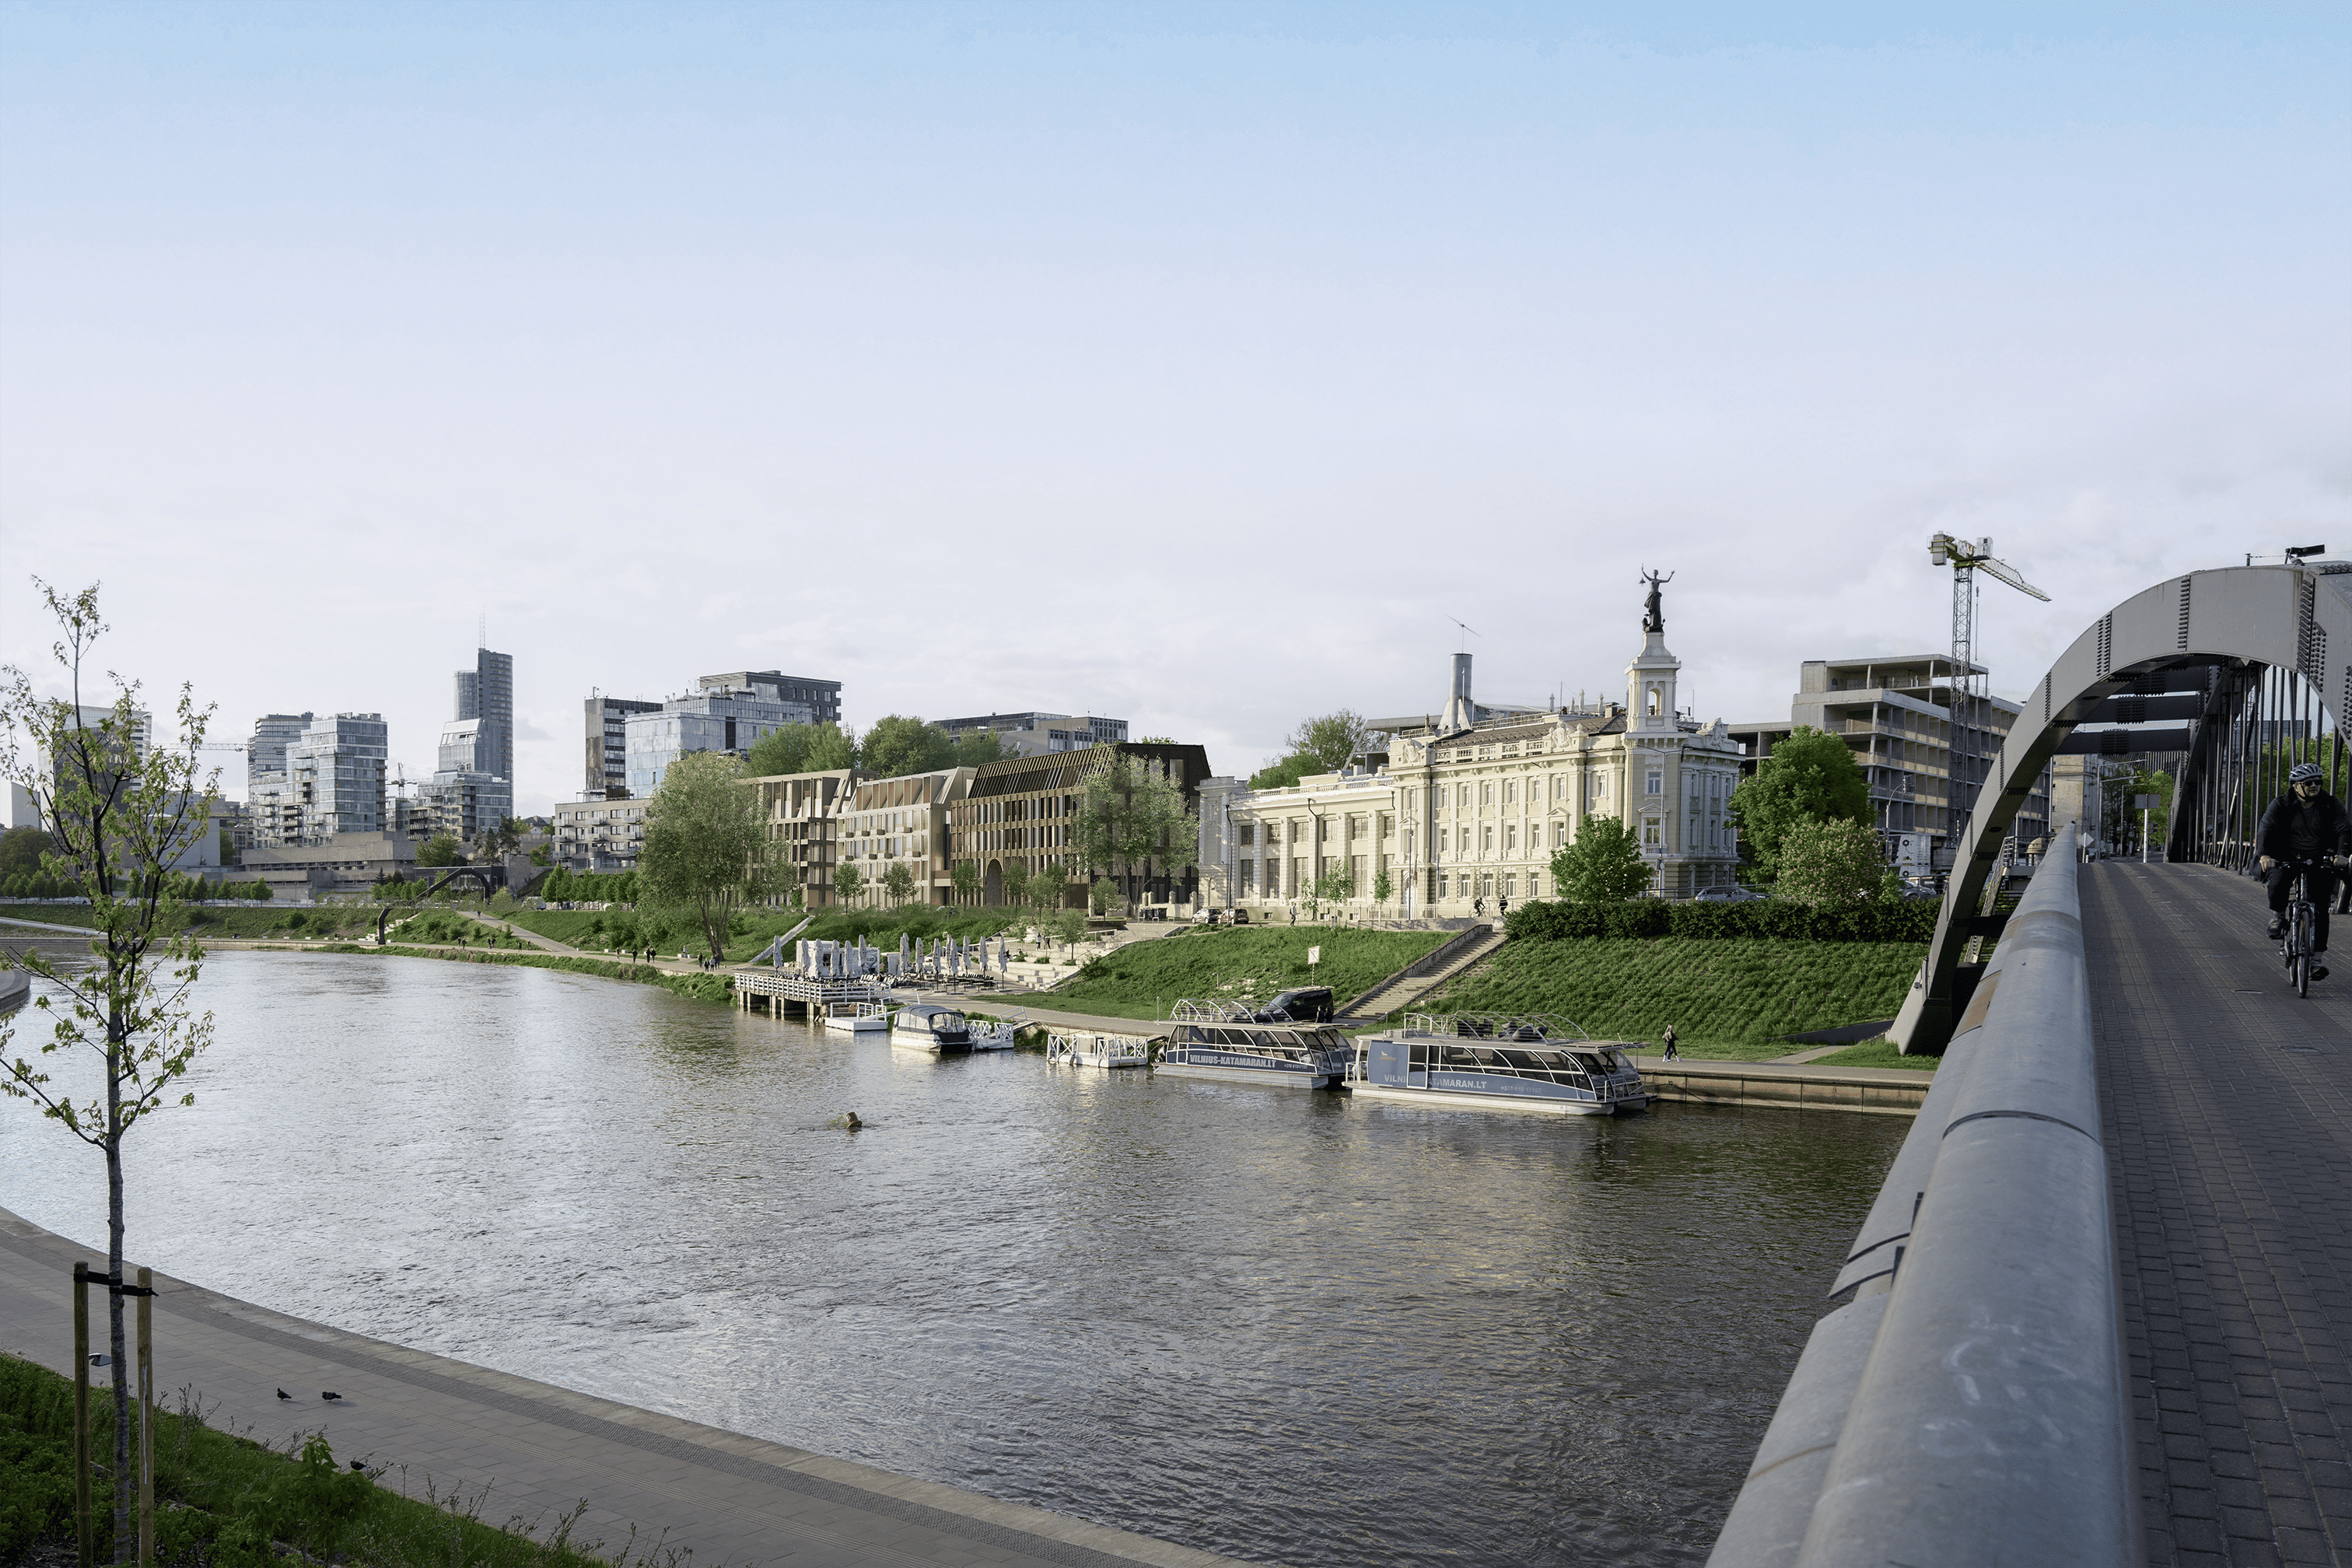
You don’t have to live in the centre to feel at the heart of the city.

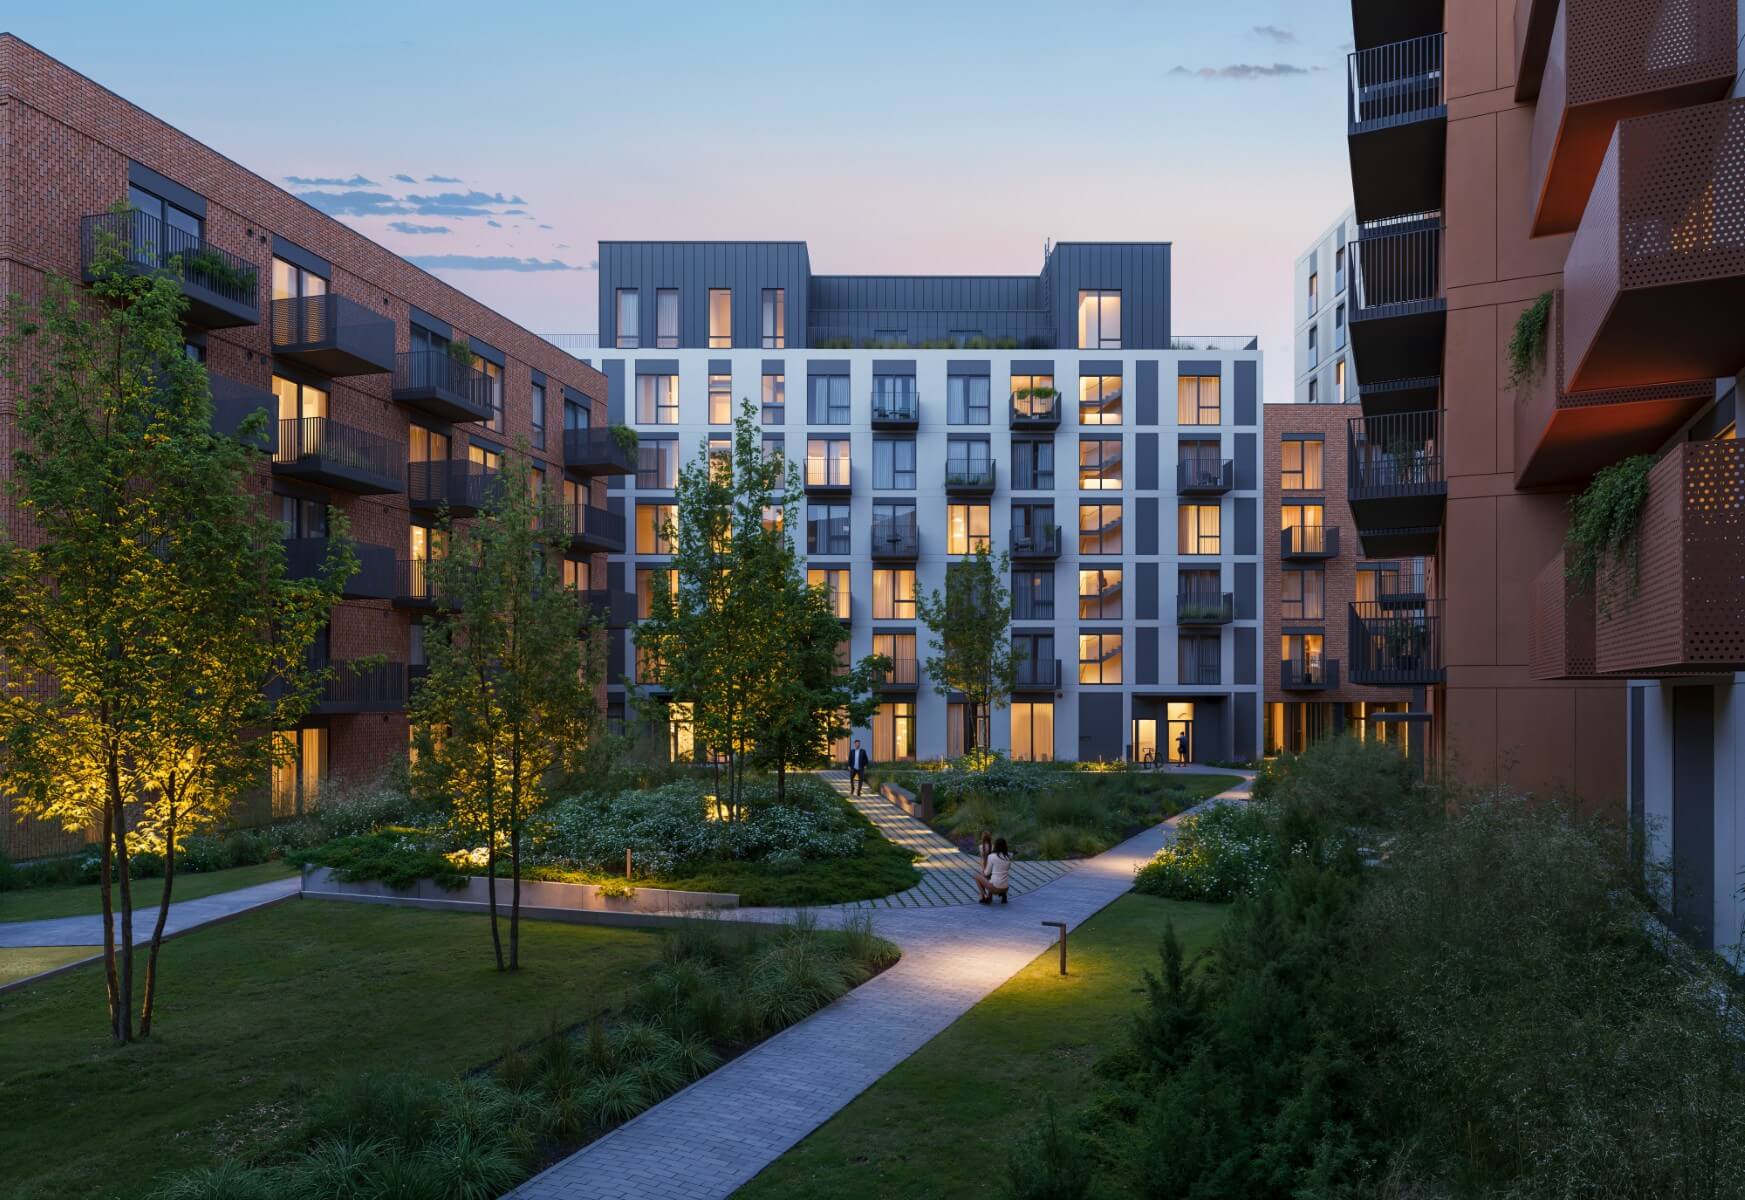
The neighbourhood is designed to bring different people together. Human-scale architecture creates a sense of intimacy, while the well-developed infrastructure along the promenade brings the convenience of the city centre close to home. A dedicated community space gives Baltupis residents a place to meet and connect.